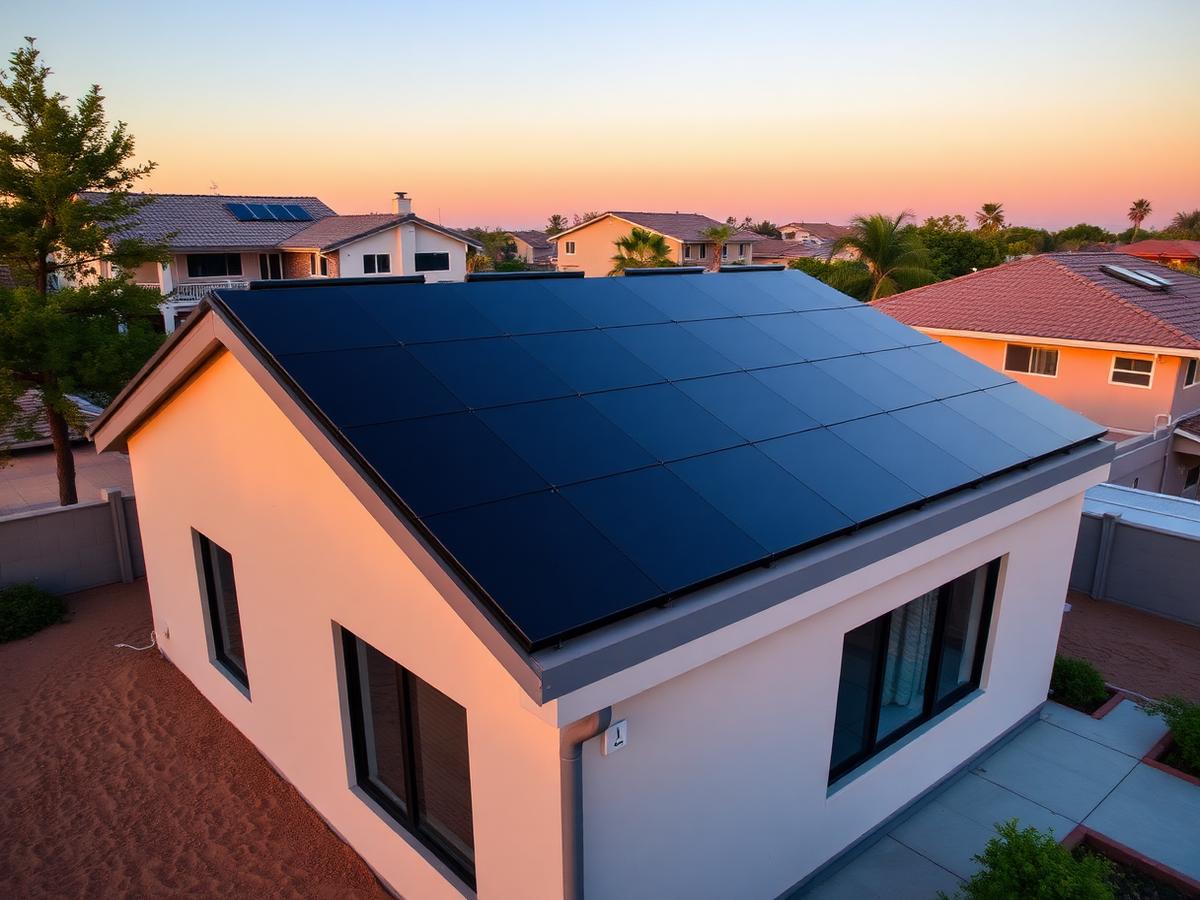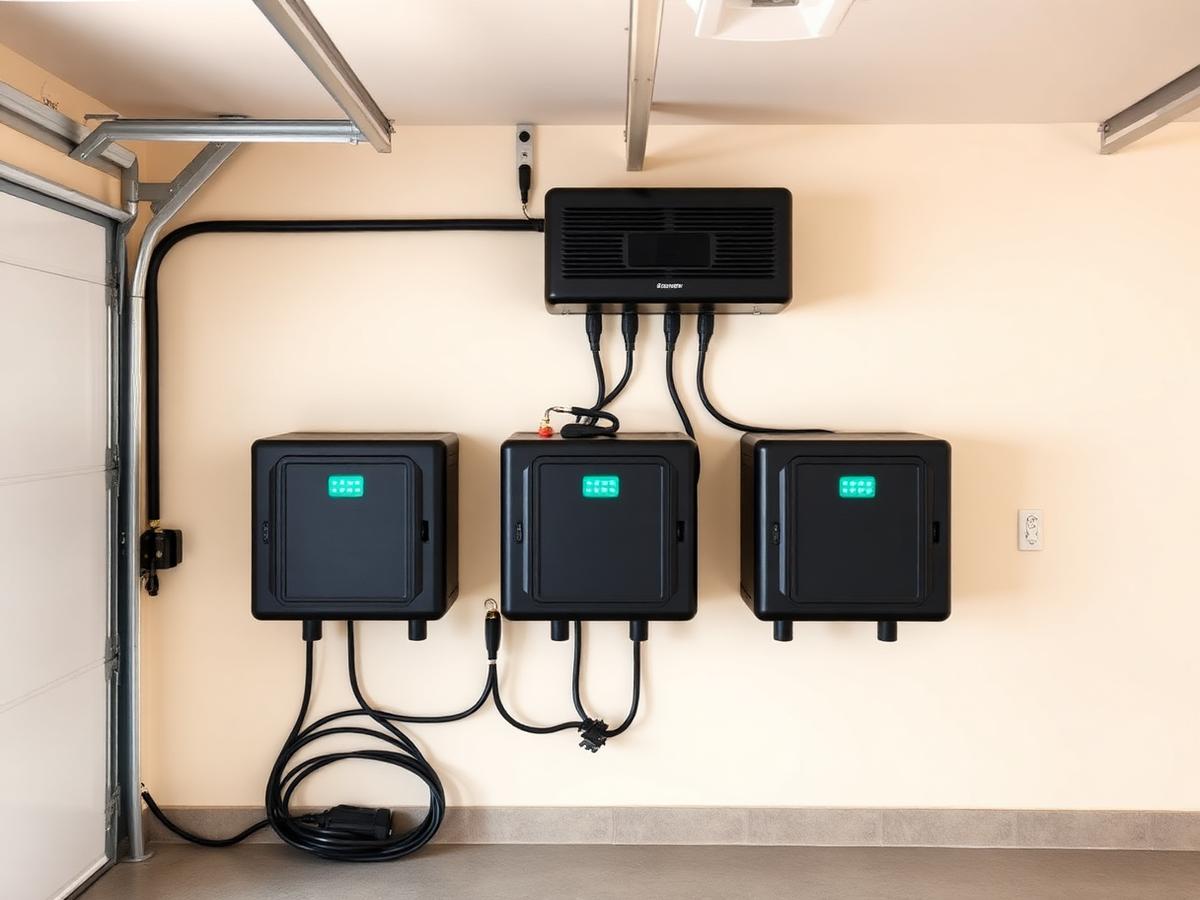
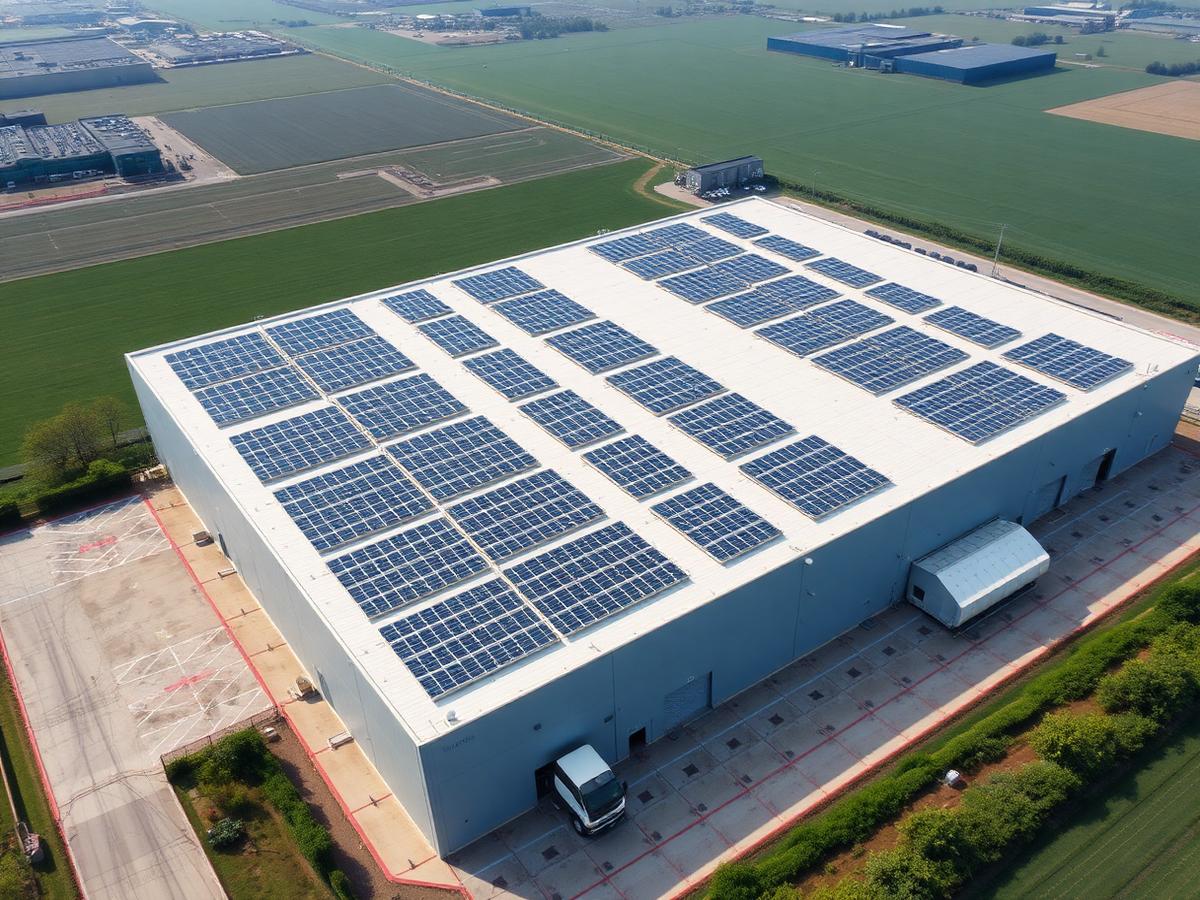
Commercial rooftop
Warehouses, plants, commercial buildings and retail. The goal is offsetting daytime demand while keeping the roof watertight and the operation running during installation.
On-site scope of work
Demand profile study
We work from interval or monthly utility data to see the daytime baseload and demand peaks. The array is sized to the baseload so export stays low and the system pays back on energy actually consumed on site.
Structural assessment
Purlin size, spacing and existing dead load are checked before adding array weight. On long-span metal roofs we favour non-penetrating standing-seam clamps or rail systems spanning purlins; steel members are verified against the added uplift.
Three-phase electrical design
Three-phase hybrid or grid-tie inverters are sized per phase to keep imbalance low. Design covers cable sizing for voltage drop over long roof-to-MDB runs, AC combiner boxes, breakers and surge protection at both DC and AC sides.
Layout and access
Rows are spaced for maintenance walkways and to avoid inter-row shading, with clearances kept from exhaust fans, skylights and roof drainage. Cable trays are routed so future panel replacement does not require dismantling a whole row.
Safety during works
Roof work uses anchored fall protection and staged deliveries so operations continue. Tie-in to the main distribution board is scheduled during an agreed shutdown window.
Monitoring and reporting
Plant-level monitoring is configured with per-string visibility so underperformance is traceable to a specific string, and generation reports can be exported for your energy accounting.
Codes and practice we work to
- Philippine Electrical Code for commercial distribution and protection
- NSCP-referenced wind and dead-load verification before mounting
- Fall-protection and hot-work practice during roof installation
- Coordination with the distribution utility for interconnection requirements